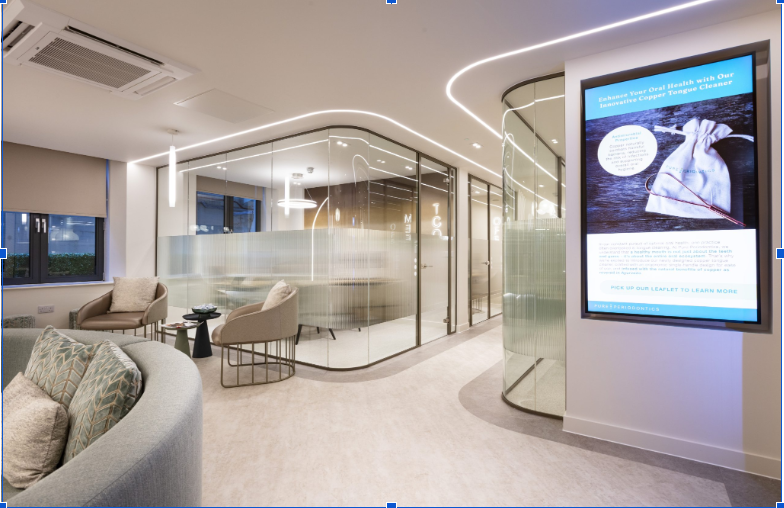
Every dental practice owner who has been through a fitout has a story about something they wished they had done differently. The reception desk that is six centimetres too low for comfortable patient interaction. The decontamination room that the inspector flagged at the first CQC visit. The floor finish that looked beautiful in the sample and is impossible to maintain in a clinical environment. These aren’t catastrophic failures; they are the kind of mistakes experienced dental fitout specialists have seen enough times to know how to prevent. Here are the most common ones, explained clearly enough that you can avoid repeating them.
Mistake One: Starting With Aesthetics Rather Than Function
The most consistently damaging mistake in dental fitouts is beginning the design process with visual inspiration boards rather than functional briefs. The surgery layout should be driven by clinical workflow, CQC compliance requirements, and ergonomic principles, and the aesthetic language that fits within that framework should come second.
A reception design for a dental clinic that starts with “we want it to feel like a spa” without first establishing the operational requirements, queuing space, privacy for patient check-in conversations, sight lines to the waiting area, and emergency access considerations, produces a reception that looks like a spa and functions poorly as a dental reception.
Always brief function before briefing aesthetics. The best dental fitout achieve both, but function determines the architecture and aesthetics work within it.
Mistake Two: Underestimating the Services Infrastructure
The visible elements of a dental fitout, the floor finish, the cabinetry, the lighting, the decorative treatment, are the elements that get the most attention during the design process. The services infrastructure, electrical capacity, compressed air system design, ventilation ductwork, water system routing, data and IT infrastructure, are the elements that most commonly cause problems during and after the fitout.
Common services infrastructure mistakes in dental fitout include:
- Insufficient electrical circuit capacity for the total connected equipment load
- Compressed air systems undersized for the number of surgeries they serve
- Ventilation that does not meet HTM 03-01 requirements specified before installation
- Data and IT cabling that is not future-proofed for the practice management systems and equipment likely to be added within five years
Services infrastructure is expensive to rectify after installation. Getting it right from the specification stage is the only sensible approach.
Mistake Three: The Wrong Floor Finish for a Clinical Environment
| Floor Finish Type | Clinical Environment Suitability | Common Issue |
| Carpet | Not suitable for surgery areas | Cannot be adequately decontaminated |
| Vinyl sheet (welded seams) | Excellent, industry standard | None, if installed correctly |
| Luxury vinyl tile (LVT) | Good for reception/waiting areas | Grout lines and joins in surgery areas |
| Ceramic tile | Poor for surgeries, acceptable in reception | Grout lines are a contamination risk in clinical areas |
| Polished concrete | Specific applications only | Joint management and porosity concerns |
| Rubber | Acceptable in some clinical areas | Specific cleaning product compatibility required |
The reception design for dental clinic and non-clinical areas can accommodate a wider range of floor finishes than the surgery environments. The critical mistake is applying the same finish selection logic to both clinical and non-clinical spaces.
Mistake Four: Not Involving the Equipment Supplier Before the Fitout Design Is Fixed
The dental chair, the dental unit, the OPG equipment, and the decontamination equipment all have specific installation requirements, utilities connections, floor loading specifications, spatial clearances, and services routing that must be incorporated into the dental fitouts design before the first fix services are installed.
A fitout that is designed without reference to the specific equipment being installed will require modification during or after the fit-out when the equipment dimensions, services requirements, or clearance needs do not match what has been built. This is expensive, disruptive, and entirely avoidable.
Involve the equipment supplier from the design stage. Share the floor plan. Get the installation specifications in writing. Build the services infrastructure around the actual equipment, not around a generalised assumption of what the equipment will require.
Mistake Five: Inadequate Decontamination Room Design
The decontamination room is the element of dental fitout most consistently identified as problematic at CQC inspections of newly fitted-out practices. The common mistakes:
- Insufficient spatial separation between the dirty (receiving) and clean (storing/dispensing) areas
- Lack of physical separation rather than procedural separation between dirty and clean workflows
- Hand hygiene facilities not positioned correctly relative to the workflow
- Storage for sterile instruments not positioned to prevent recontamination
- Ventilation that does not create the correct pressure relationship between the decontamination room and adjacent areas
HTM 01-05 provides the guidance that decontamination room design must meet. Any dental fitout specialist who cannot discuss this document in specific terms is not the right specialist for your project.
Mistake Six: Timeline Optimism That Disrupts Practice Operations
Dental fitout timelines are consistently optimistic in initial planning and consistently longer in reality. Common causes of timeline extension:
- Planning permission applications that take longer than anticipated
- Structural issues discovered during strip-out
- Equipment delivery delays
- Services infrastructure modifications required when on-site conditions differ from survey assumptions
Plan the fitout timeline with contingency built in, both in the construction programme itself and in the practice operational planning. If the fitout is expected to take twelve weeks, plan operationally for sixteen. If it completes in twelve, the additional four weeks of preparedness cost nothing. If it extends, the practice is not in crisis.
Conclusion
The mistakes that most commonly affect dental fit-out are predictable, well-documented, and entirely avoidable with proper planning and the right specialist team. Putting the functional brief before aesthetics, ensuring the services infrastructure is properly specified, involving the equipment supplier from the start, designing the decontamination room to HTM 01-05 requirements, and planning the timeline with honest contingency are the principles that help produce dental fitout delivered right the first time. Divo Interiors LTD brings these considerations together through a structured approach to dental fitout planning, helping practices create clinical environments that are practical, compliant, and designed around the way the team actually works.